Built for building scale
Floor-to-floor glazing for mid-rise residential, mixed-use and commercial buildings.

BUILDING SYSTEMS · ALUMINUM
Coordinated floor-to-floor glazing for larger building elevations. Every window wall project is reviewed against your drawings and specification before we quote.

THE STYLE
Coordinated glazing for larger building elevations. Share your drawings for a project-specific system and installation review.
WHY WINDOW WALL
Floor-to-floor glazing for mid-rise residential, mixed-use and commercial buildings.
Send drawings and schedules; we review openings, performance requirements and sequencing.
Our own crew installs, coordinated with your schedule and the other trades.
SPECIFICATIONS
How Regal’s unitized window wall is built, and what we need from you to quote it. Performance and finishes are confirmed against your project specification.
REGAL · ALUMINUM
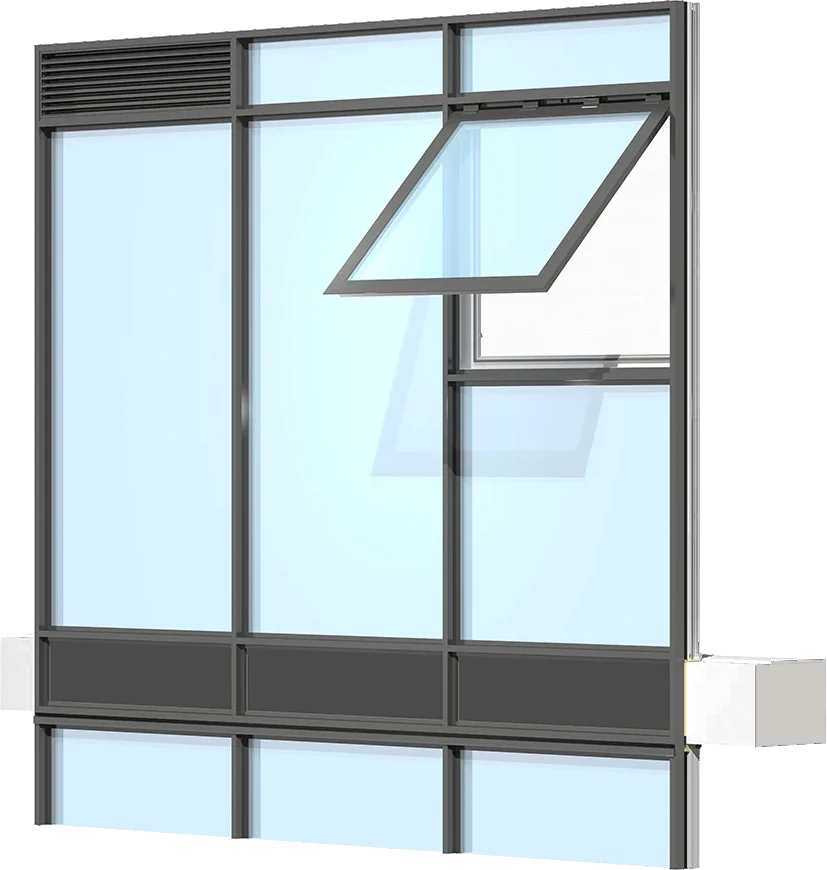
A unitized window wall with a rain-screen design and the look of curtain wall. Regal publishes the system’s principles rather than figures, so every project is reviewed against your drawings and specification.
HOW IT STAYS DRY
If an exterior seal fails, water is stopped by a primary seal that is both air and water tight. Water is drained back to the exterior of the building through an engineered water management system.
Our illustration of the rain-screen principle, not a Regal shop drawing.
2Seal lines: exterior and primary
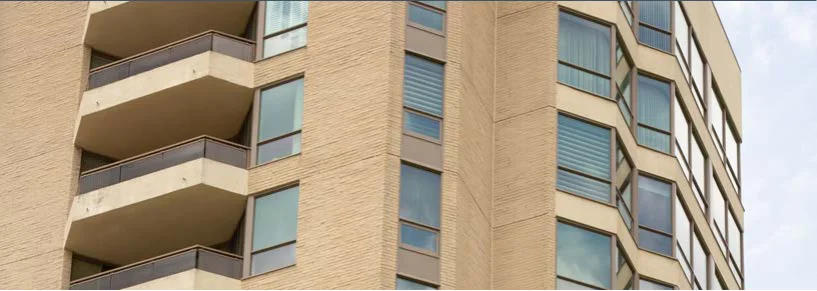
AT BUILDING SCALE
Engineered and designed to create a curtain wall effect, while still using a rain screen design.
Any visible glass is glazed from the inside, which makes it much easier to replace than on a curtain wall system.
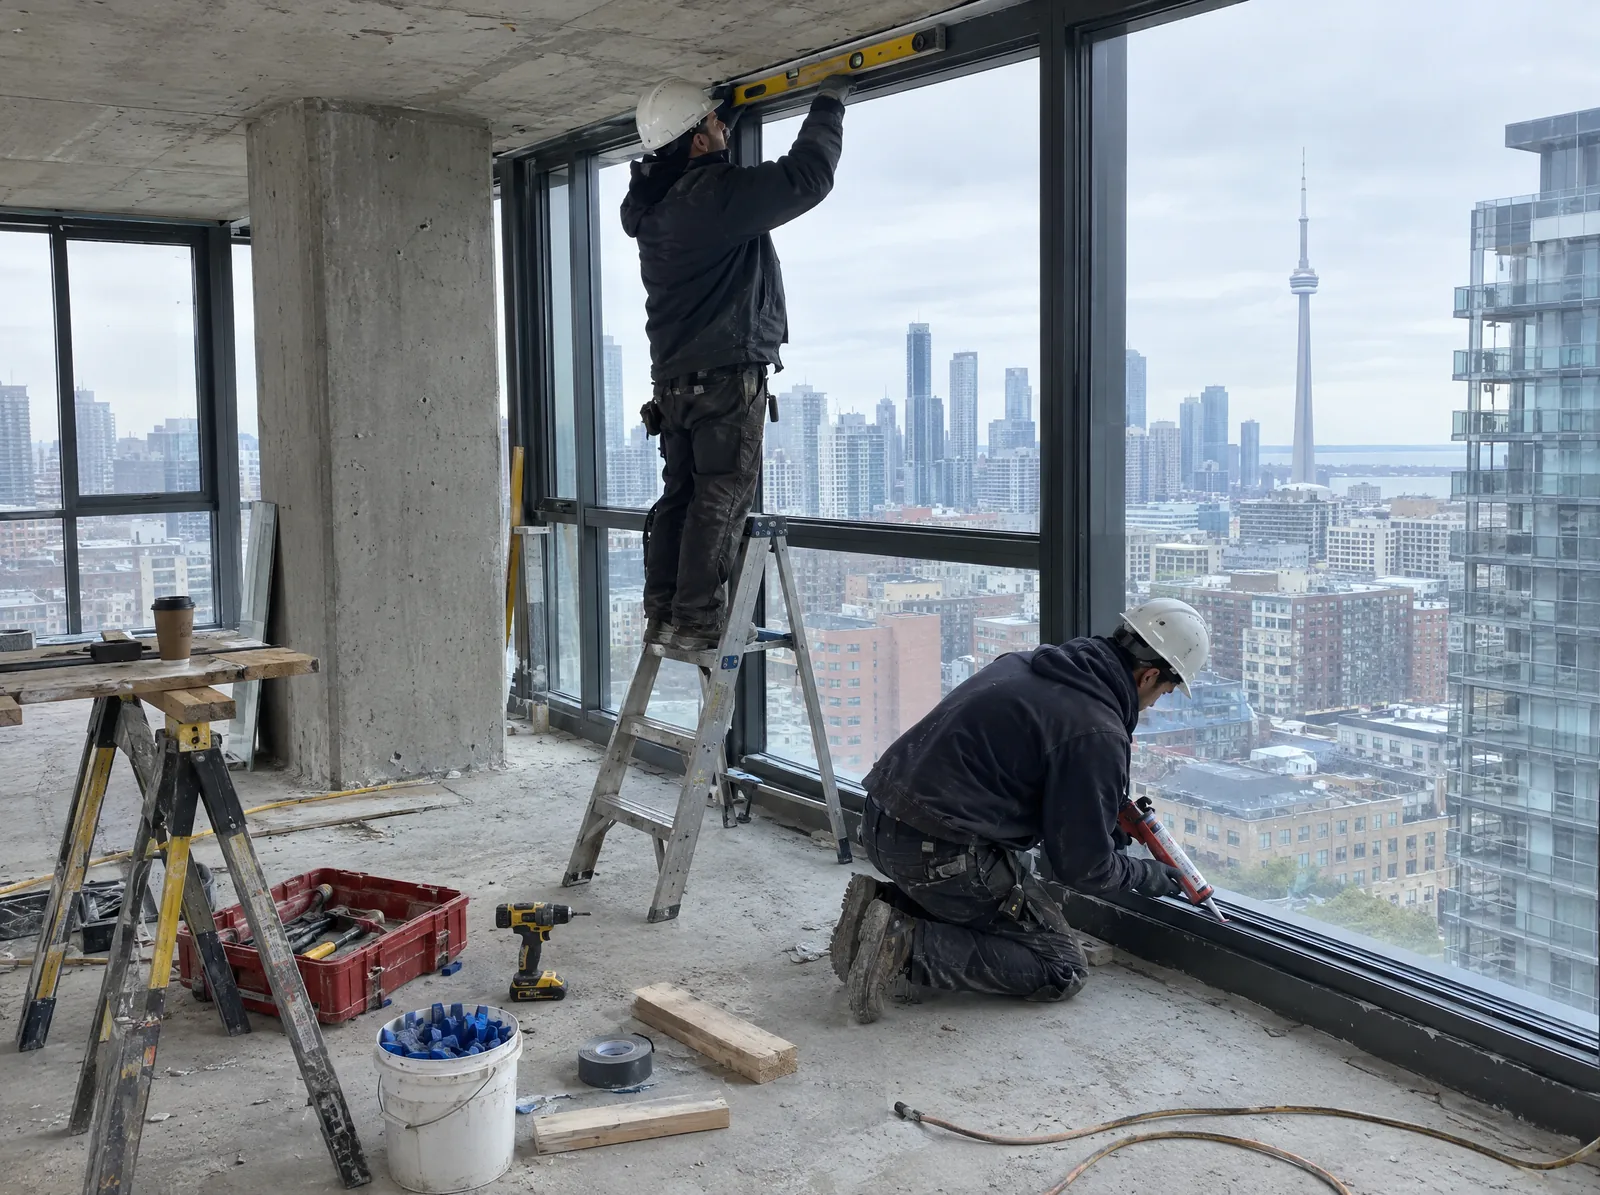
FLOOR BY FLOOR
Window wall spans from floor slab to floor slab on each storey. Regal aims to ship window walls pre-glazed, for a clean and quick installation.
Your installation sequence is planned from the drawings, the schedule and site access.
WHAT WE NEED FROM YOU
Send what you have; we review the openings and come back with questions and an itemized quotation.
Elevations, plans and sections showing the window wall openings.
Unit sizes, quantities and types, as scheduled.
Any specified system or performance requirements.
When the building is ready for glazing, and your completion date.
Hoisting, storage and access details for each elevation.
Regal window wall · Regal aluminum windows catalogue, pp. 5 and 12
Manufacturer figures, checked 2026-10-05: Regal window wall
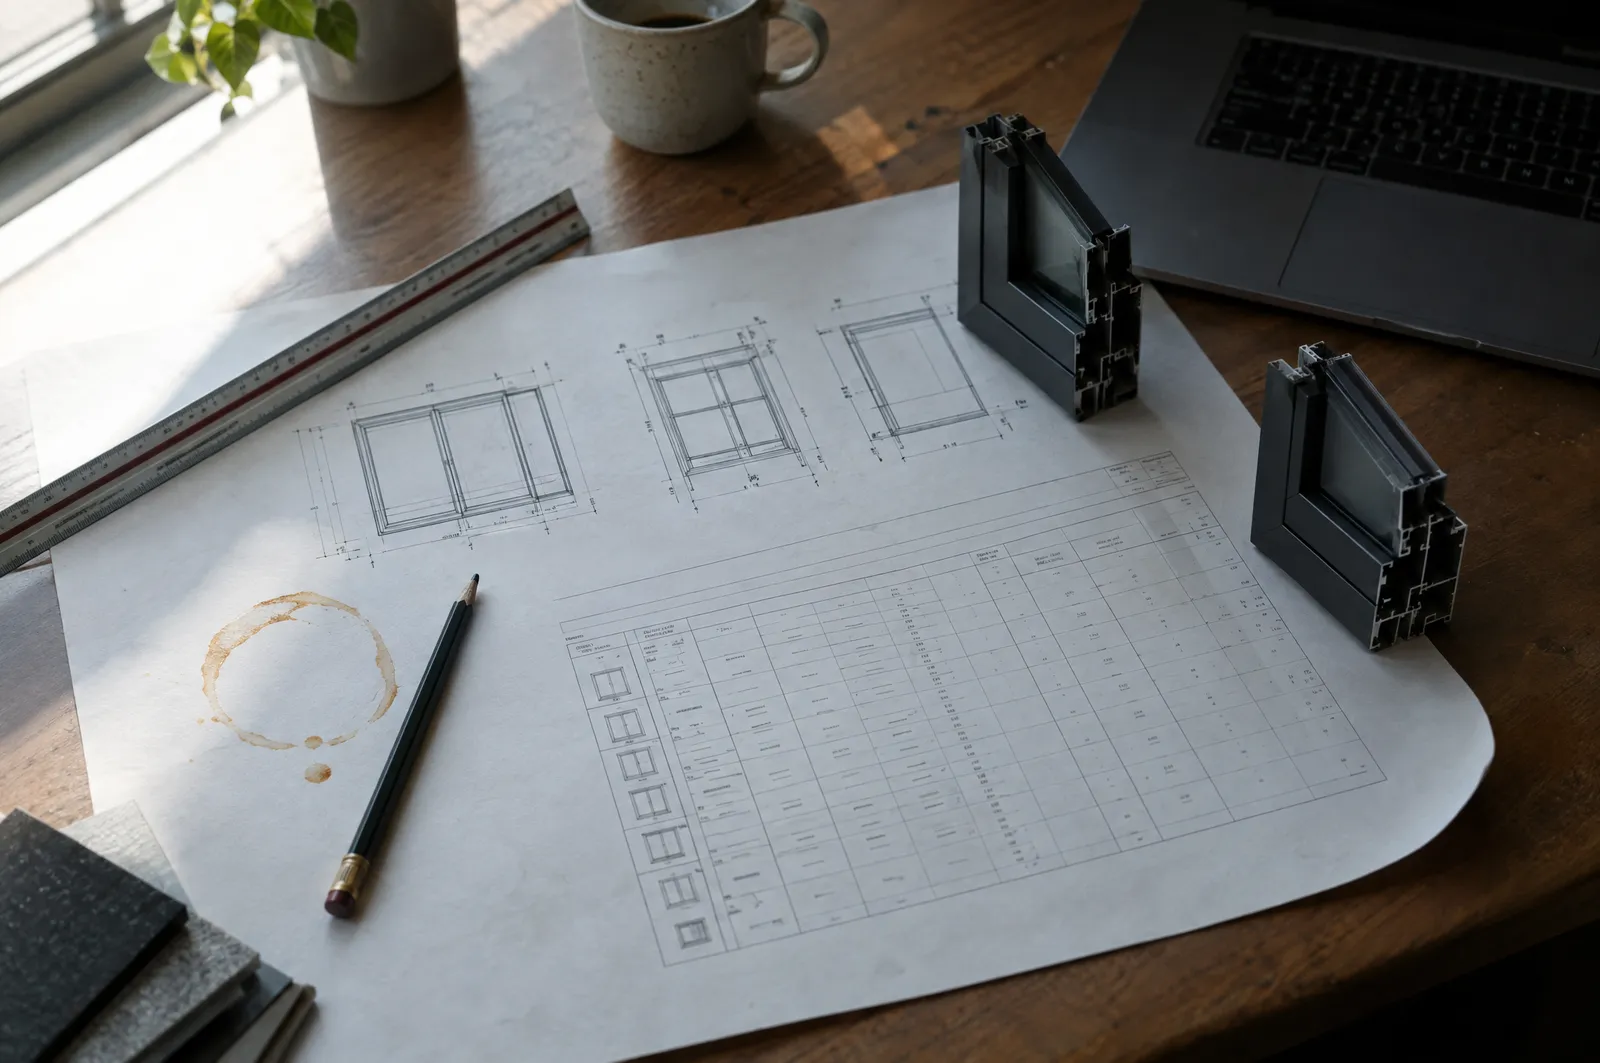
Window wall is glazing installed between floor slabs, spanning from floor to ceiling on each storey. It’s common on mid-rise and high-rise residential buildings.
Architectural drawings, window schedules, any specified system or performance requirements, target dates and site access details.
Yes. We take on projects across Ontario and Canada; travel, accommodation and equipment are planned into the quotation.
Yes. Include it with your drawings. We review availability and propose alternatives where needed.

PROJECT REVIEW
Send your drawings and schedule, or call us to talk through the project. We review the openings and return an itemized quotation.