Project coordination
Plan around occupied buildings, site access, sequencing and the other trades on your project.

COMMERCIAL & MULTI-RESIDENTIAL
Window and door supply and installation for contractors, developers, property managers and building owners.
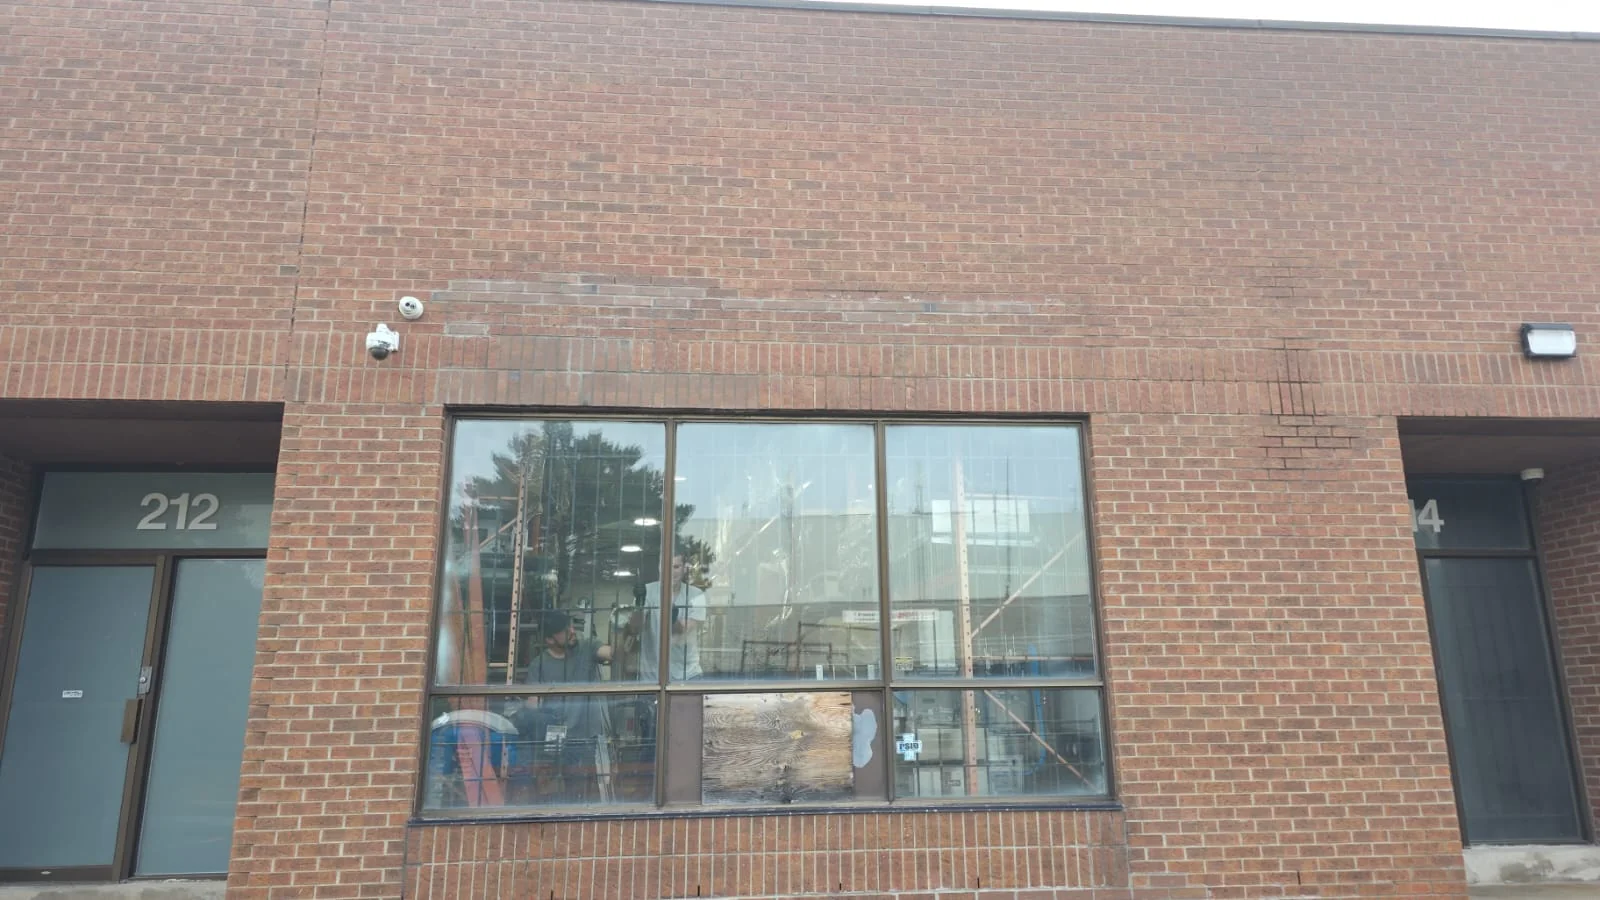
Plan around occupied buildings, site access, sequencing and the other trades on your project.
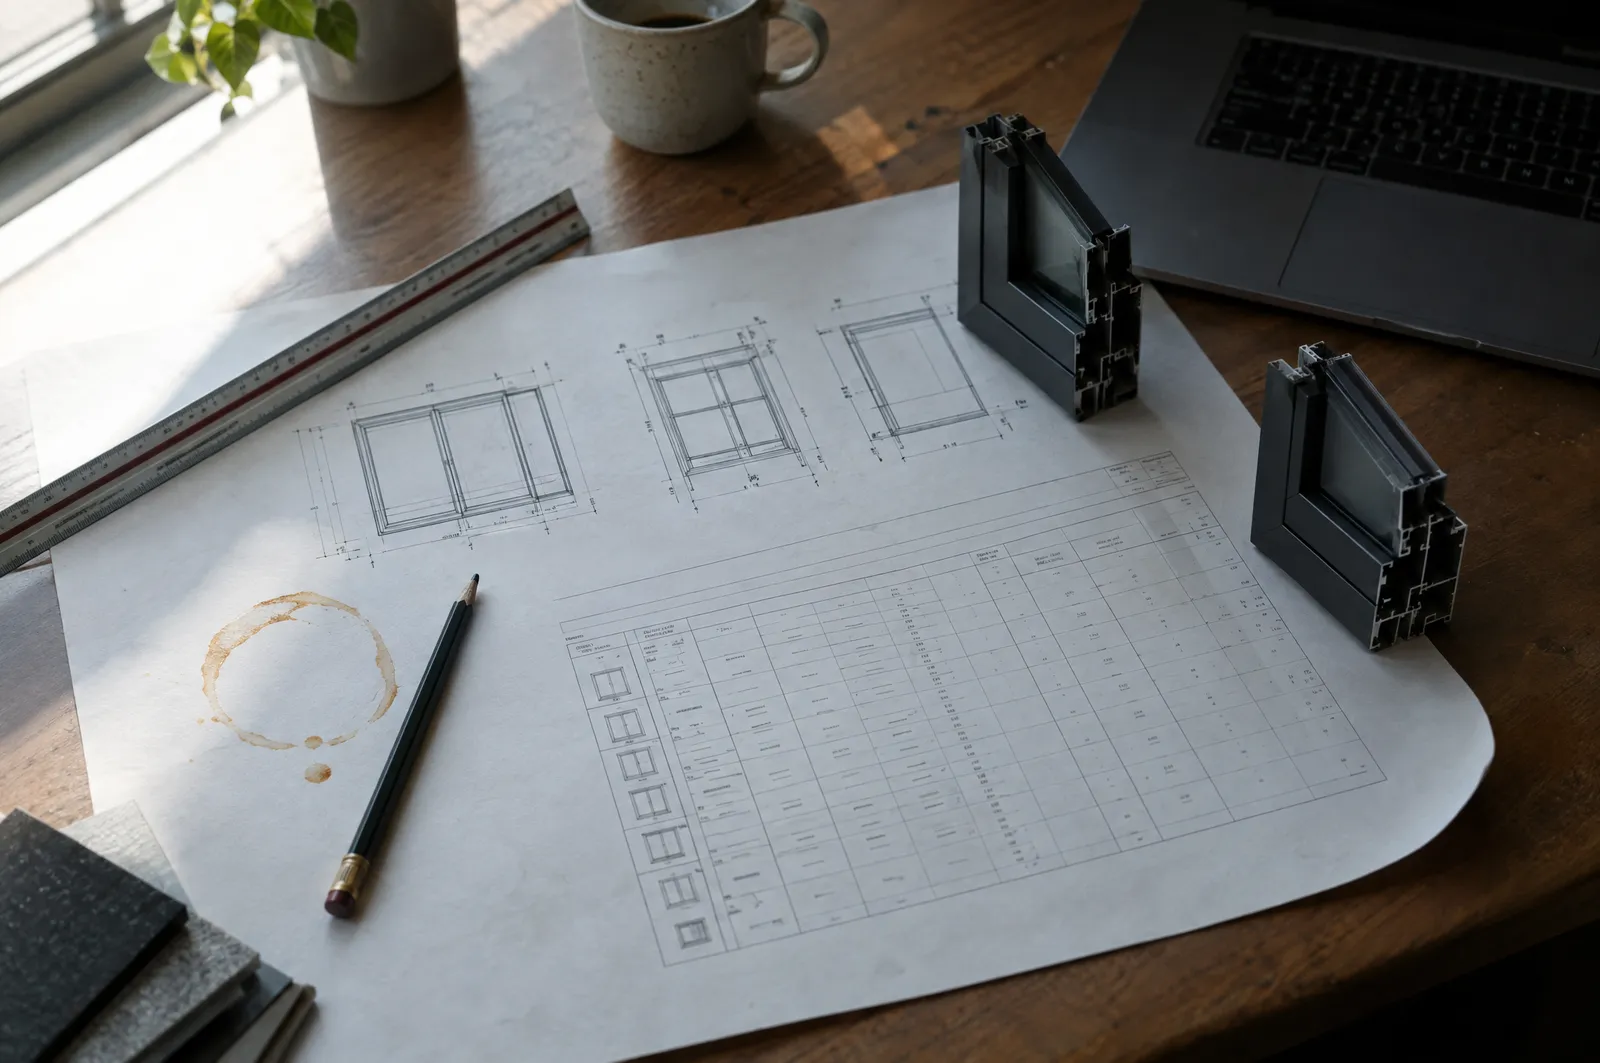
Share drawings and specifications, or build a schedule of repeated window types and quantities.
Practical knowledge, equipment and crews led by more than 15 years of installation experience.
WHAT WE TAKE ON
Supply and installation for new multi-residential, commercial and custom residential buildings, coordinated with your schedule and the other trades.
Window and door replacement in occupied buildings, planned around tenants, access and phased work.
Street-facing glazing, entrance doors and window wall for retail and mixed-use frontages.

FOR ARCHITECTS & CONTRACTORS
Send PDF plans and window schedules on WhatsApp or by email. We review the openings, propose products from the lines we supply, and return an itemized quotation.
A GOOD PLACE TO START
Whether you have a detailed specification or an early idea, we can start with what you know.
Yes. Send your PDF plans and schedules on WhatsApp or by email, and we review every opening and return an itemized quotation.
We consider projects across Canada. Mobilization, accommodation, equipment transport and scheduling are assessed for each project.
Yes. Include it in your enquiry along with any performance requirements. Availability and any proposed alternatives will be reviewed before quotation.
PROJECT REVIEW
Send your drawings and schedule, or call us to talk through the project. We review the openings and return an itemized quotation.